Premiere Home Builders in Columbus County
BUILT TO STAND.
BUILT TO LAST.
Commanding architectural strength meets premium craftsmanship. We construct uncompromising custom homes in Columbus County that define the landscape for generations.
THE SKAILIGHT STANDARD
WE BUILD IT LIKE IT'S OURS
We don't cut corners or hide flaws behind drywall. Every frame, joint, and finish is built as if our own families were moving in.
YOU ALWAYS KNOW WHERE YOU STAND
No ghosting, no unanswered calls. You'll have complete visibility into the timeline and progress of your project from day one.
PRICED HONESTLY, UP FRONT
Our estimates are precise. We price our projects accurately from the start, so you aren't hit with surprise change orders later.
LOCAL, NOT PASSING THROUGH
We are deeply rooted in this community. We stake our reputation on every job and stand behind our work long after completion.
CORE CAPABILITIES
BUILT FOR YOUR VISION
We execute complex residential construction with industrial-grade precision. Our core services are engineered for longevity, aesthetic superiority, and uncompromising structural integrity.
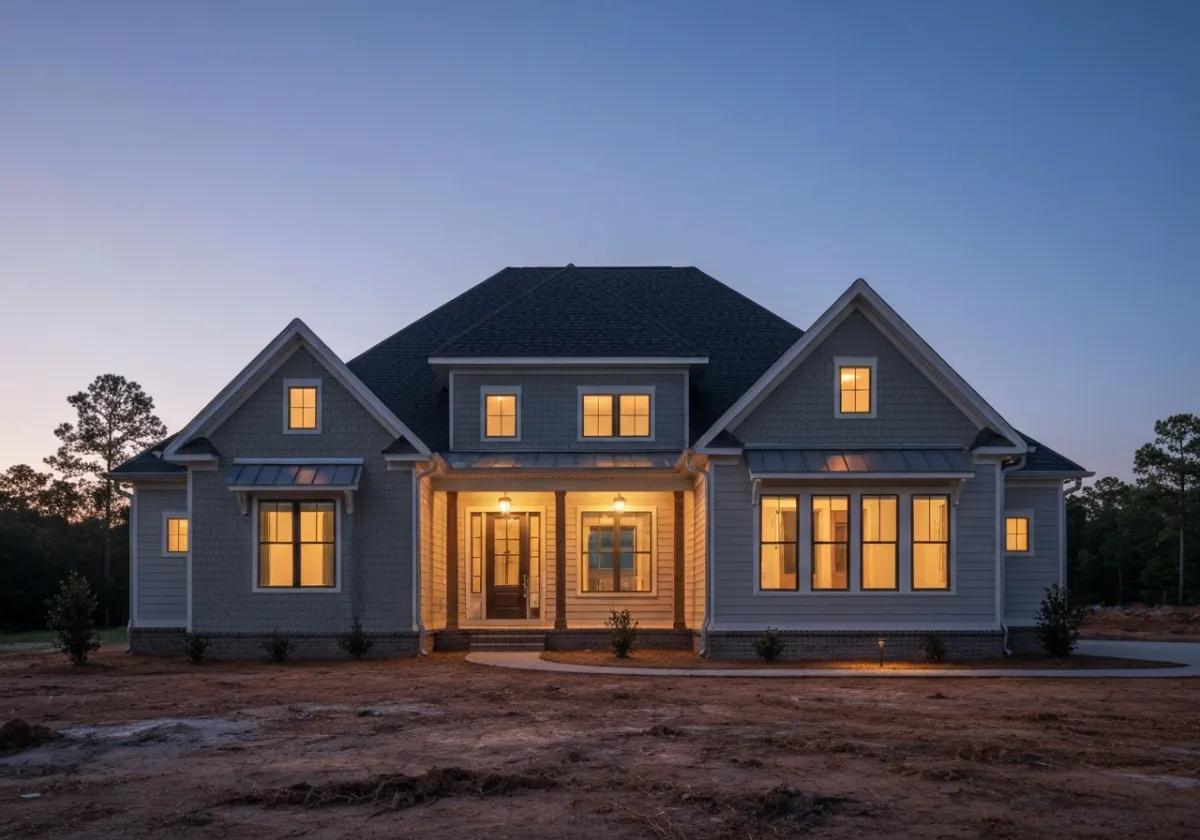
CUSTOM RESIDENTIAL
From ground-up builds to architectural drafting, we construct bespoke residences tailored to exacting standards. Precision framing and premium materials guarantee lifelong structural integrity.
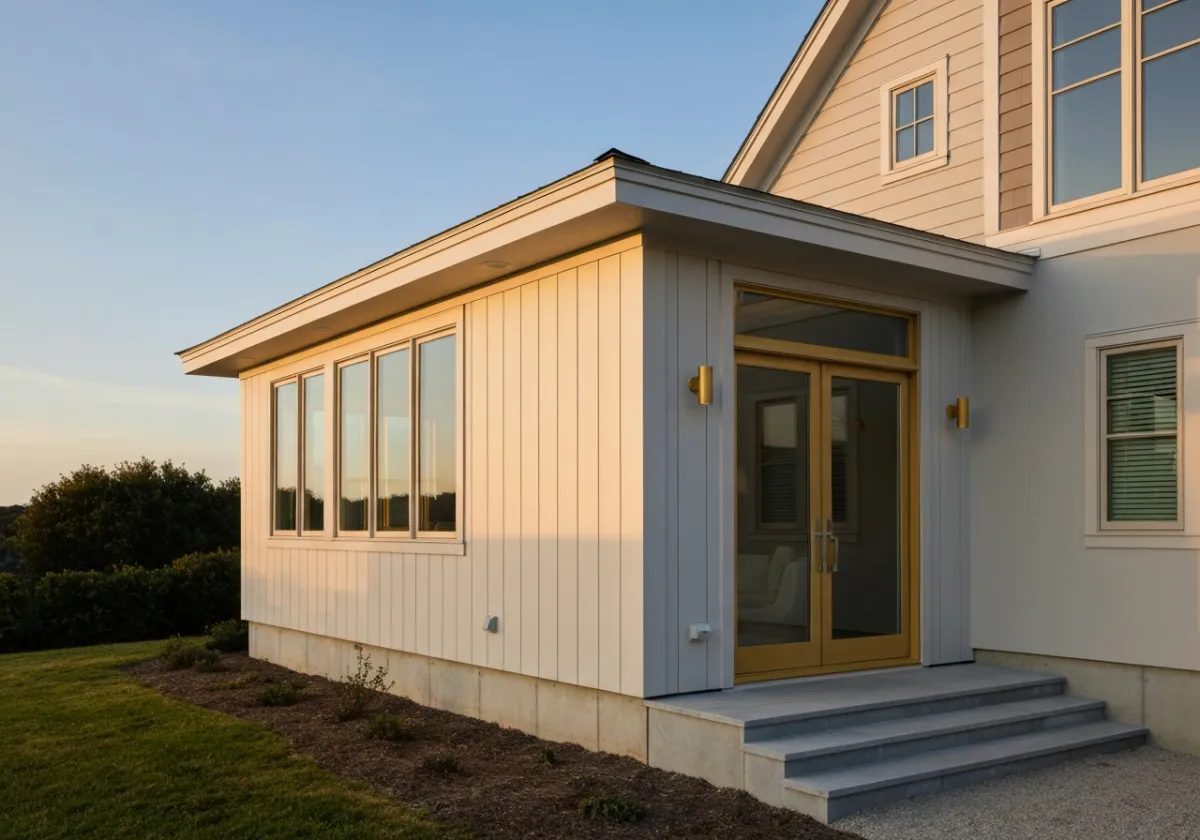
MAJOR RENOVATIONS
We transform existing structures with surgically precise modifications and expansive additions. Our process ensures seamless integration between historical character and modern capability.
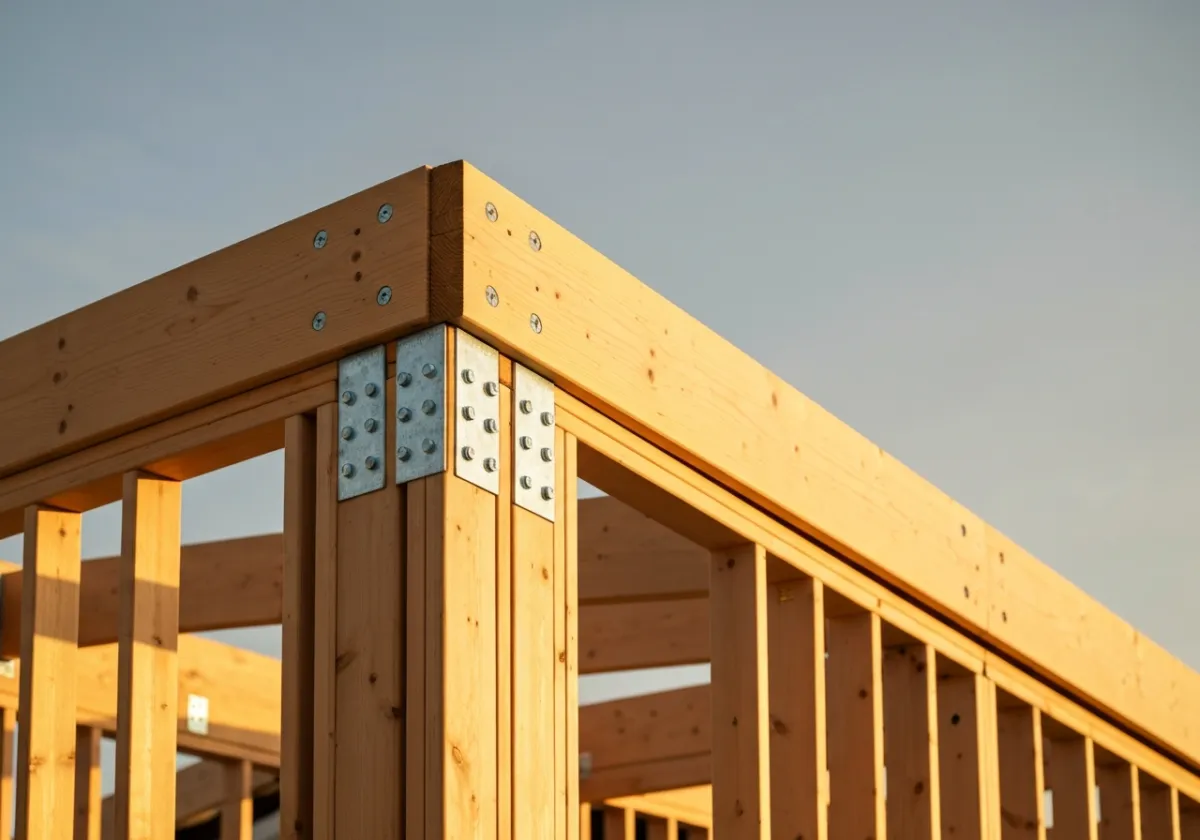
STRUCTURAL FRAMING
The backbone of every enduring build. We deliver industrial-strength timber and steel framing solutions that exceed local codes and provide an unshakeable foundation for your home.
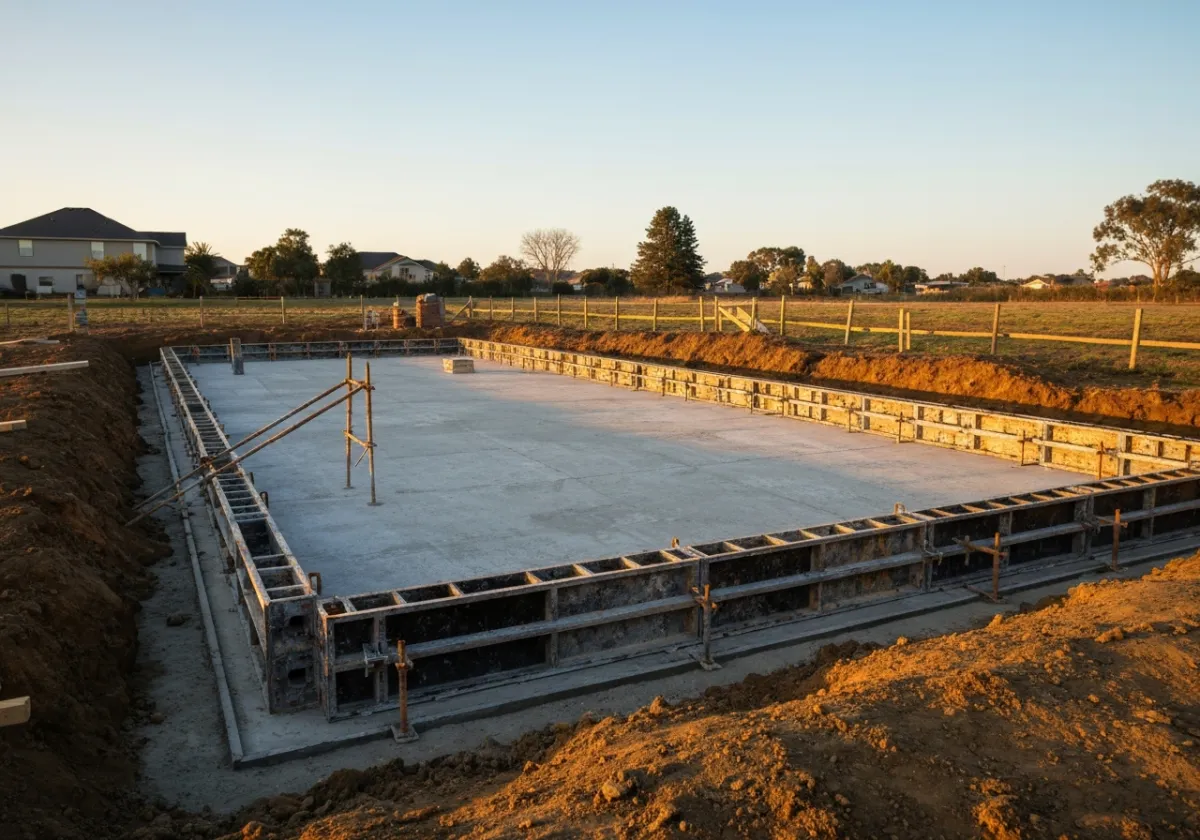
ARCHITECTURAL CONCRETE
High-performance concrete foundations, retaining walls, and custom flatwork. We pour with absolute precision to create surfaces that endure extreme loads and shifting environments.
LET'S TALK NUMBERS
Free on-site consultation and a written estimate - no pressure, no obligation.
STRUCTURAL PROGRESS
THE ROAD TO DONE
PROOF IN THE BUILD


OUR TERRITORY
BUILDING ACROSS COLUMBUS COUNTY
We bring uncompromising quality to residential and commercial sites throughout the region. From ground-up builds to major structural overhauls, our teams are deployed where precision is demanded and failure is not an option.
- Whiteville (Headquarters)
- Chadbourn
- Lake Waccamaw
- Tabor City
- Fair Bluff
- Brunswick
- Cerro Gordo
- Bolton
WORD ON THE SITE
Skailight delivered our 40,000 sq ft facility two weeks ahead of schedule. Uncompromising quality and absolutely zero excuses.

I've worked with dozens of contractors. Skailight is the only one that treats timelines like contracts and builds like it's their own money.

The precision in their metalwork and structural framing is unmatched. They turned an old warehouse into our flagship location flawlessly.

When the plans call for exact tolerances, I recommend Skailight. Their attention to structural integrity makes my job infinitely easier.

ANSWERS, STRAIGHT UP
Building a custom home is a massive commitment. We don't do hidden fees, vague timelines, or surprise costs. Here are the straight answers to the questions every future homeowner asks before breaking ground.
What is the actual cost per square foot?
Cost per square foot varies widely based on finishes and land prep, but our custom homes typically start at $250/sq ft. We provide a guaranteed fixed-price contract before construction begins, so there are zero financial surprises.
Do I need to own land before we talk?
Not necessarily. While many clients bring their own lot, we can connect you with trusted real estate partners to find the perfect site for your Skailight home.
How long does the entire process take?
From initial design consultation to handing over the keys, expect 10 to 14 months. We build detailed timelines into our contracts and stick to them with military precision.
Are architectural plans included?
Yes. Our design-build approach means architectural drafting and structural engineering are fully integrated into the initial phases of your project.
Can I make changes during construction?
We finalize all major decisions before breaking ground to avoid costly delays. However, minor finish changes can be accommodated through a formal change order process.
Do you handle all the permits and zoning?
Absolutely. We manage the entire permitting process, ensuring full compliance with local North Carolina building codes and HOA regulations so you don't have to lift a finger.
CONTACT US
LET'S BUILD SOMETHING THAT LASTS
Reach out directly or submit your project details. Our team is ready to review your requirements and deliver a comprehensive estimate for your next structural endeavor.
(910) 918-0305
SERVICE AREAS
- Commercial & Industrial Sectors
- Custom Residential Corridors
- Major Renovation Districts
- Greater Metropolitan Area
Request Your Estimate
Premium residential construction and remodeling. Building legacies through unyielding quality and precision.
NC GC License #8675309
Quick Links
- Home
- Services
- Project Gallery
- FAQ
Service Areas
- Raleigh, NC
- Durham, NC
- Chapel Hill, NC
- Cary, NC
Contact
Phone: (555) 867-5309
Email: [email protected]


© 2026 Skailight Builders LLC. All rights reserved.